Conch Street Analysis
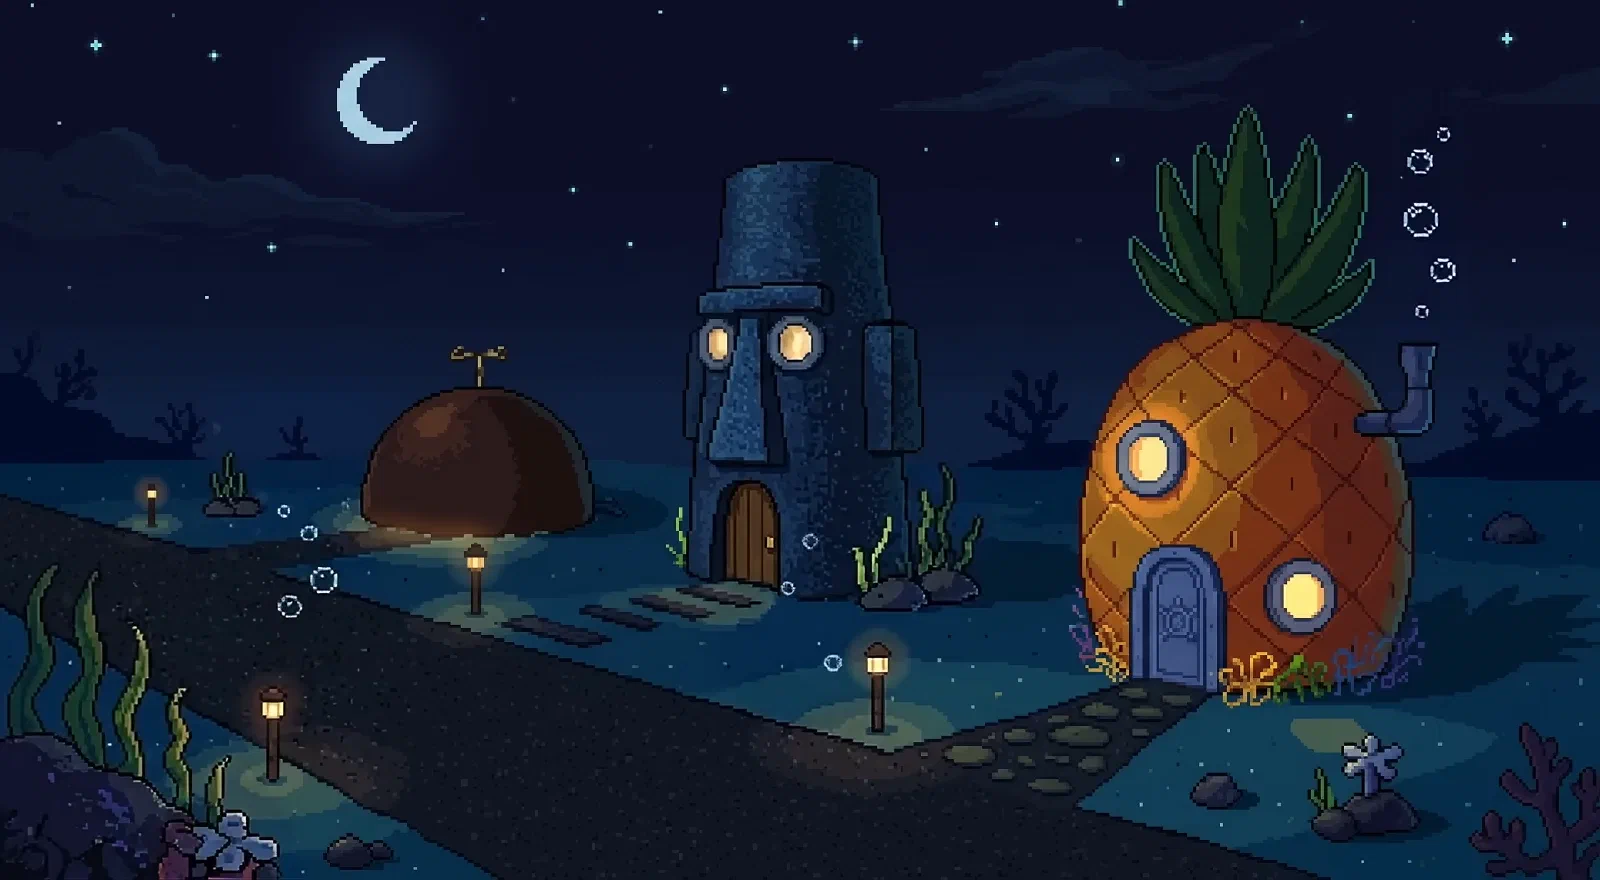
In this project I analysed the famous Conch Street. It is home to various undersea creatures and features three houses. It is a suburb of the greater Bikini Bottom metropolitan area.
| Project Facts | |||
|---|---|---|---|
| Location | Bikini Bottom, Under the Sea | ||
| Type | Case Study | ||
| Year | 2026 | ||
| Role | Researcher | ||
| Client | |||
| Collaborators | |||
| Status | Complete |
Conch Street represents a rare example of symbiotic urbanism, where architecture and ecology are indistinguishable. While traditional cities struggle with sustainable materials, Bikini Bottom’s residents live inside their infrastructure. It’s a reminder that the most efficient buildings aren’t always built—they’re grown.
History
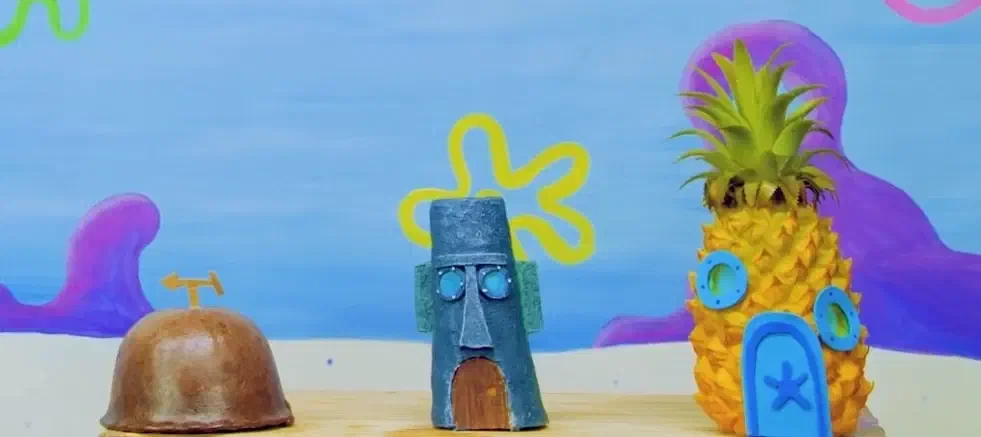
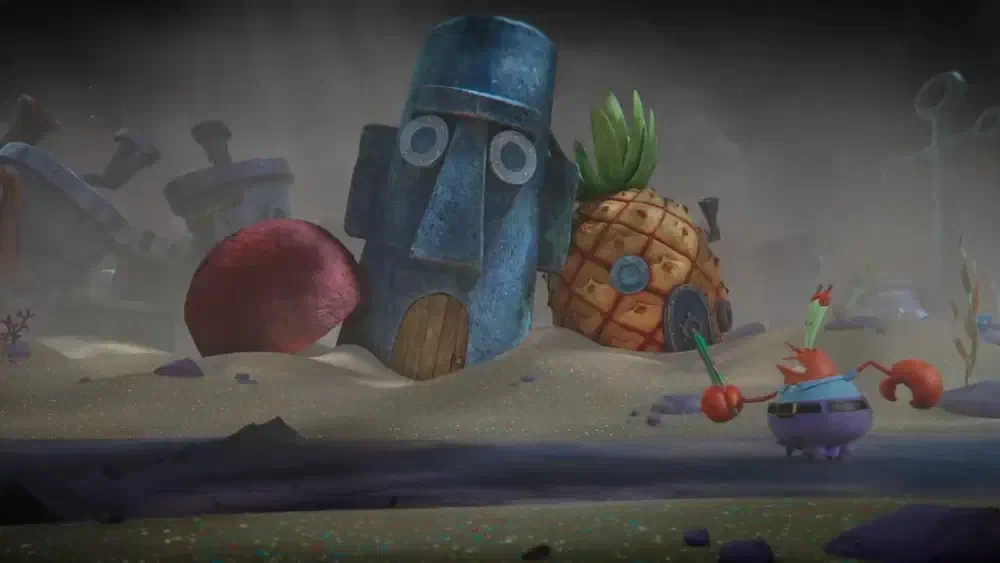
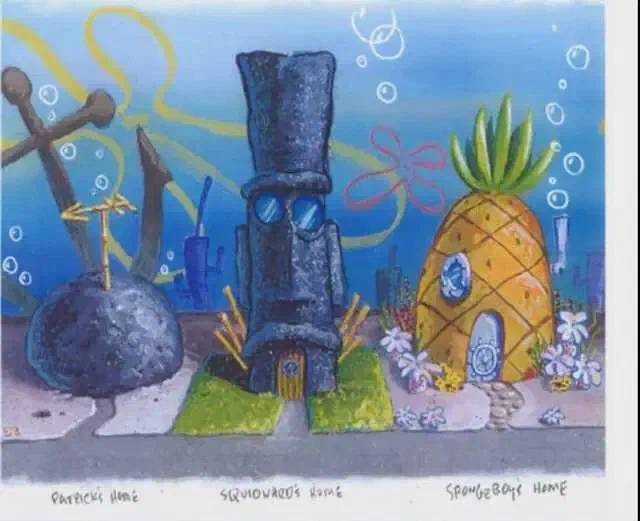
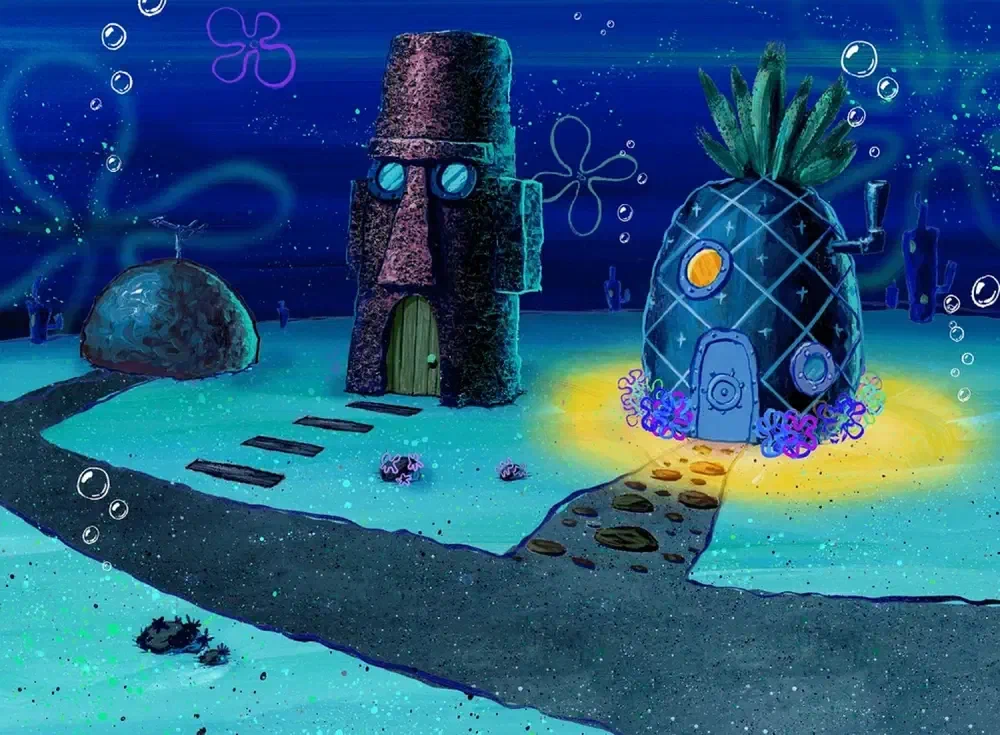
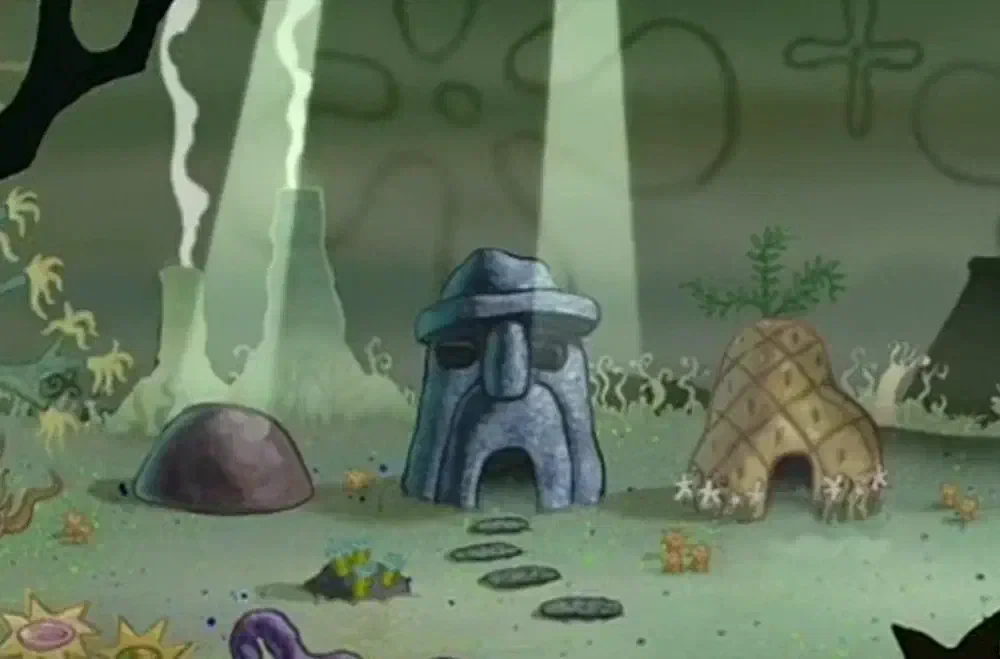
Over the years, Conch Street has gone through various designs and iterations, showing the flexible timelessness of the foresights and thought processes behind its design:
-
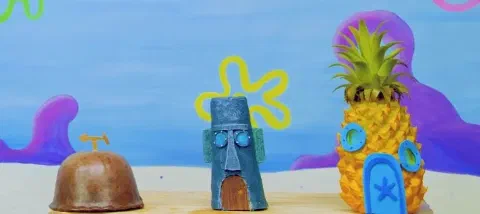
Alternative photorelistic renderingConch Street, Bikini Bottom, Under the Sea -
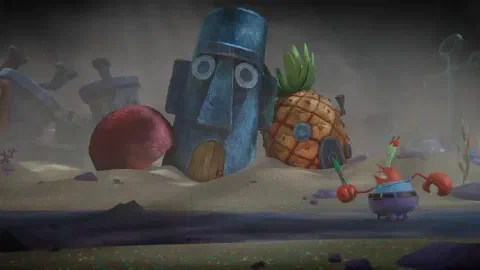
Photorealistic renderingConch Street, Bikini Bottom, Under the Sea -
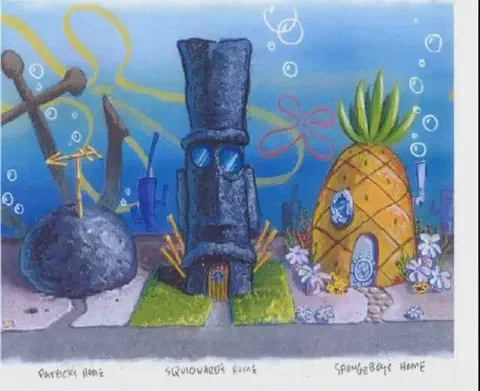
Prototype of Conch streetConch Street, Bikini Bottom, Under the Sea -
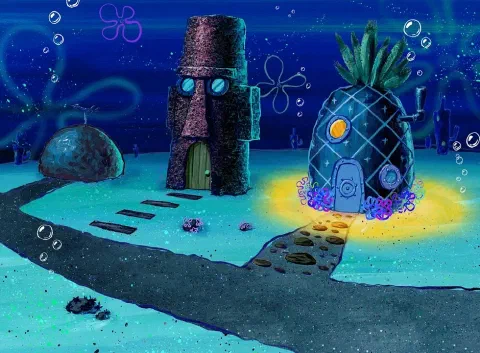
A nighttime rendering of Conch StreetConch Street, Bikini Bottom, Under the Sea -
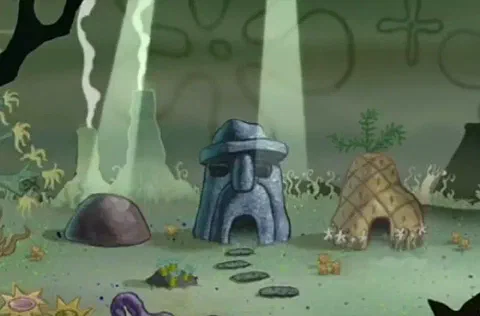
Prehistoric rendering of Conch StreetConch Street, Bikini Bottom, Under the Sea -

Insert description hereConch Street, Bikini Bottom, Under the Sea

Materiality and Biogenic Construction
The Primary Structure: The defining feature of Conch Street is that the primary residential units are living organisms (conch shells). From an architectural perspective, this is a form of biophilic design taken to its literal extreme. The buildings are not constructed; they are cultivated.
Structural Integrity: Conch shells offer excellent compressive strength and hydrodynamic resistance against ocean currents. An architect would praise the ergonomic curvature of the facades, which naturally deflect pressure without the need for buttresses or rebar.
The Pineapple Anomaly: Spongebob’s pineapple residence introduces a contrast in materiality. While organic, it represents a harvested, fibrous composite (bromeliad structure) rather than a calcified shell. This creates a mixed-material streetscape that challenges traditional zoning codes regarding residential homogeneity.
Urban Planning and Zoning
Mixed-Use Density: Conch Street appears to be a low-density residential zone, yet it supports significant foot traffic (e.g., the frequent interactions between SpongeBob and Patrick). The lack of visible vehicular infrastructure suggests a pedestrian-first (or snail-first) urban model. Street Intersection Logic: The episode “Love That Squid” notes intersections with unnamed streets. In a vertical city like Bikini Bottom, “streets” may function more as horizontal circulation nodes within a 3D grid. How do utilities (sewage, water flow) intersect beneath porous, organic foundations? The “Help Wanted” Commercial Corridor: The presence of the Krusty Krab (a commercial entity) adjacent to or intersecting with residential zones suggests a live-work hybrid zoning model, though the distance between SpongeBob’s home and the restaurant implies a need for efficient public transit (or a bicycle-sharing program).
Facade and Aesthetic Analysis
Organic Modernism: The homes exhibit fluid forms with no right angles, aligning with modern sustainable architecture principles that mimic natural forms for efficiency. The textured, ribbed exteriors provide both aesthetic character and structural reinforcement. Color Theory: The palette is dominated by earth tones (browns, tans, creams) with occasional vibrant accents (Spongebob’s yellow). This creates a cohesive, calming visual environment that contrasts with the high-stress commercial district (Bikini Bottom’s downtown).
Sustainability and Environmental Integration
Carbon Sequestration: If the homes are living conch shells, they are actively sequestering carbon and contributing to the local marine ecosystem’s health. This is a net-positive building strategy. Energy Efficiency: The thick calcified walls provide natural insulation against temperature fluctuations and pressure changes in the deep sea, reducing the need for HVAC systems.
Conch Street represents a rare example of symbiotic urbanism, where architecture and ecology are indistinguishable. While traditional cities struggle with sustainable materials, Bikini Bottom’s residents live inside their infrastructure. It’s a reminder that the most efficient buildings aren’t always built—they’re grown.